



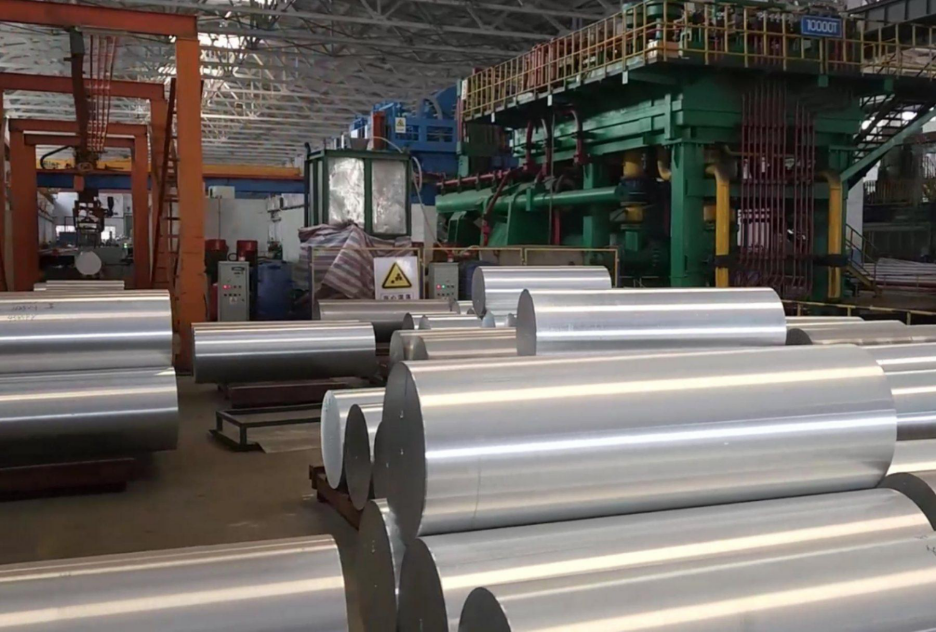
Selecting an aluminium bar for an industrial component involves more than identifying a suitable alloy and ordering a convenient size. The bar becomes the starting point for a series of manufacturing operations, from extrusion and heat treatment to straightening, cutting, machining, finishing and inspection. Each stage can influence the dimensional accuracy, surface quality and performance of the finished component.
For procurement teams, the most effective approach is to consider the entire production route before ordering raw stock. Round, square, flat and rectangular bars can suit different component geometries, while alloys such as 6061, 6063, 7075 and 5083 offer different combinations of strength, machinability and corrosion resistance. Temper, dimensions, tolerances and machining allowance must also be established before production begins.
A complete specification allows manufacturers to determine the appropriate material and processing route while giving buyers a clearer basis for evaluating cost, quality and delivery requirements. The result is a more controlled transition from aluminium raw stock to a finished industrial component.
Why Aluminium Bar Selection Matters in Precision Machining
The choice of raw bar stock affects almost every subsequent manufacturing stage. A suitable cross-section can reduce unnecessary material removal, while the correct alloy and temper can support the mechanical and environmental requirements of the finished part. Poorly matched stock, by comparison, can increase machining time, material waste and processing complexity.
Round, square, flat and rectangular bars provide different starting geometries. A round bar can be suitable for shafts, pins and components produced primarily through turning. Square bar provides material across four faces and can work well for machined blocks and other components requiring multiple flat reference surfaces. A flat bar is useful where width is substantially greater than thickness, while a rectangular bar can provide a practical starting section when two dimensions need to be controlled independently.
The manufacturing route also matters. Aluminium bars may begin with alloy casting and extrusion, followed by heat treatment and straightening before being cut into usable lengths. The resulting stock can then undergo CNC machining, welding or surface finishing depending on the component design.
Extrusion is particularly important when consistent cross-sectional geometry is required. The process forces heated aluminium billet through a shaped die, producing the required section. Subsequent processing establishes the material condition and dimensions needed for machining or direct use.
For precision components, the starting dimensions should leave sufficient machining allowance without creating excessive waste. A component requiring several milled surfaces may need more stock than a part where only one face requires finishing. This makes the finished drawing an important reference when determining the raw bar specification.
A procurement decision should therefore consider the complete route rather than treating aluminium bar as an isolated commodity. Material, geometry, processing and final application all need to work together.
Aluminium Alloy and Temper: Matching Material Properties to the Part
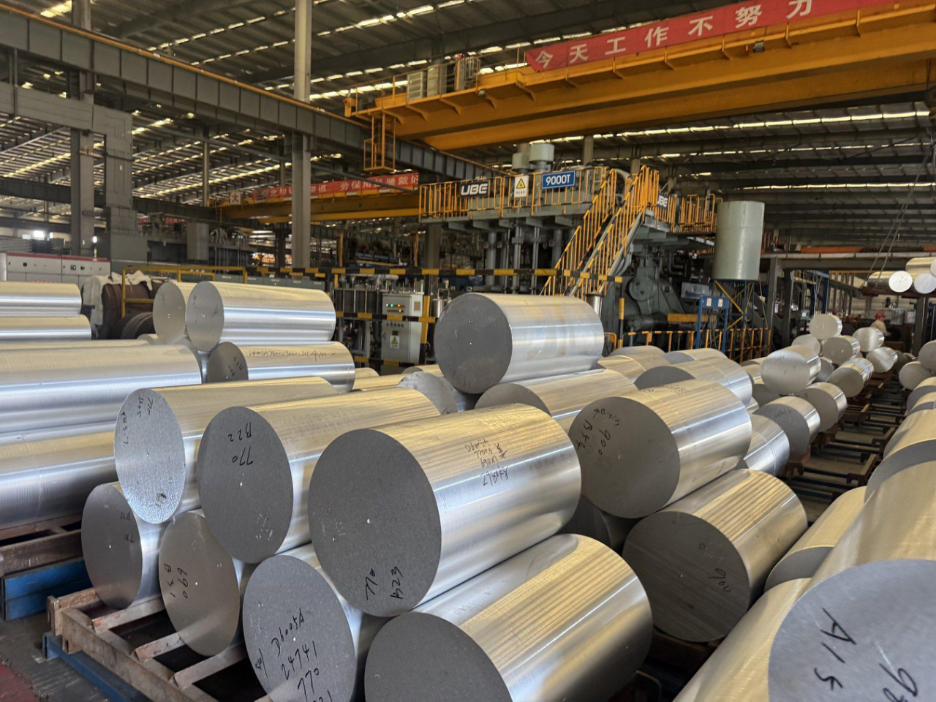
Alloy selection should reflect the properties required from the finished component. Aluminium alloys differ in strength, corrosion resistance, machinability and response to heat treatment, making the alloy specification one of the most important parts of an industrial purchase order.
6061 is commonly considered for applications requiring a balanced combination of mechanical properties, corrosion resistance and machinability. It can provide a practical option for general precision-machined components where moderate to high strength is required without moving to a specialised high-strength alloy.
6063 has strong relevance to extrusion because it can provide good surface characteristics and is commonly used where profile quality and moderate mechanical performance are important. It can be considered for applications where the extrusion process plays a significant role in producing the required geometry.
7075 is associated with higher-strength applications. Its strength-to-weight characteristics can make it suitable for demanding components where mechanical performance is a primary consideration. The increased strength should, however, be evaluated alongside the component’s machining requirements and operating environment.
5083 provides another distinct option, particularly where corrosion resistance and performance in demanding environments are important. It is relevant to applications such as marine equipment where environmental exposure is a major consideration.
The temper designation must accompany the alloy specification. Temper describes the material’s processing condition and can significantly influence mechanical properties. Heat treatment may be used to achieve the required condition for particular alloys, while controlled cooling and subsequent processing can affect the final material characteristics.
After extrusion, straightening may also be required to establish acceptable dimensional alignment. This is especially relevant for longer bar sections that will later be cut or machined. The required straightness should be agreed according to the intended application rather than assumed from the nominal cross-section.
Conglin supports aluminium options across the 1 through 7 series and integrates casting, extrusion, fabrication, finishing and inspection within its manufacturing operation. This allows alloy and temper selection to be considered alongside the processing route required for the finished component.
Choosing Between Round, Square, Flat and Rectangular Aluminium Bars
Bar geometry should be selected according to the finished component, machining strategy and required material removal. Choosing a starting section that closely corresponds to the component’s basic form can improve material utilisation while leaving enough allowance for machining.
When evaluating an aluminum bar, industrial buyers should first identify the main geometry of the finished component. A round bar can provide an efficient starting point for turned parts, shafts and cylindrical components. Square bar may be preferable for components requiring machining on several flat faces, while rectangular bar can provide different width and thickness combinations for larger blocks and structural components. Flat bar can reduce machining requirements when a component already has a predominantly flat geometry.
The correct starting stock also depends on the alloy and temper. A component requiring high strength may need 7075, while an application exposed to marine conditions may place greater importance on the properties associated with 5083. A more general machined component may be better matched to 6061, while 6063 can be relevant to extrusion-led applications where surface quality and profile characteristics are important.
Working with an aluminum bar manufacturer that can review drawings before quotation can help connect the required geometry with alloy, temper, dimensions and downstream processing. Conglin Aluminum is an integrated aluminium manufacturer serving rail transit, automotive lightweighting, marine equipment, construction, power systems and precision industrial applications, with casting, extrusion, fabrication, finishing and inspection capabilities within its manufacturing base.
Drawing review is particularly useful when the component requires multiple manufacturing stages. The drawing can establish the required stock dimensions, machining allowance and critical surfaces before extrusion, cutting or CNC processing begins. This helps the supplier determine whether the proposed raw material and production sequence are appropriate for the finished component.
From Extrusion and Heat Treatment to Cutting and Quality Control
The journey from aluminium alloy to usable bar stock involves several controlled stages. Each operation establishes conditions that affect the next stage, so procurement specifications should account for the complete manufacturing route rather than focusing only on the final bar dimensions.
- Extrusion: Aluminium billet is prepared according to the specified alloy and processed through an extrusion die to create the required cross-sectional form. Die geometry and process control influence the resulting dimensions and surface characteristics, making extrusion an important stage for customised bar requirements.
- Heat treatment: Where the selected alloy and required temper call for it, heat treatment establishes the desired mechanical condition. Controlled thermal processing can change strength and other material properties, so the required temper should be confirmed before production rather than left unspecified.
- Straightening: After extrusion and thermal processing, straightening can help establish the required alignment of longer bar sections. Straightness is particularly relevant when the stock will be clamped in CNC equipment or used as a direct starting point for precision machining.
- Cutting: Bars are cut to specified lengths according to the production requirement. Cut lengths should include sufficient machining allowance for facing, squaring and other operations while avoiding excessive excess material. Cutting requirements should therefore be provided with the RFQ.
- CNC machining: Once the stock has been prepared, CNC operations can transform the bar into the required component. Turning, milling, drilling and complex multi-axis machining can be selected according to the drawing. Conglin provides five-axis CNC machining for complex parts and carries out engineering review of drawings and CAD files before production.
- Welding and fabrication: Some components require joining or fabrication after machining. Welding requirements should be identified from the drawing because joint design, material condition and subsequent finishing can affect the production sequence.
- Finishing: Surface treatment can be applied when the component requires a particular appearance, corrosion resistance or functional surface condition. Finishing requirements should be specified early because they can influence dimensional allowances and the final inspection process.
- Inspection: Inspection verifies that the material and finished component meet the agreed requirements. Dimensional checks, material verification, surface inspection and documentation can form part of the quality-control process depending on the project.
This sequence demonstrates why the raw bar specification cannot be separated from downstream manufacturing. A component may begin as extruded stock but require several additional stages before it is ready for assembly or delivery.
Cutting, CNC Machining and Preparation Requirements Before Ordering
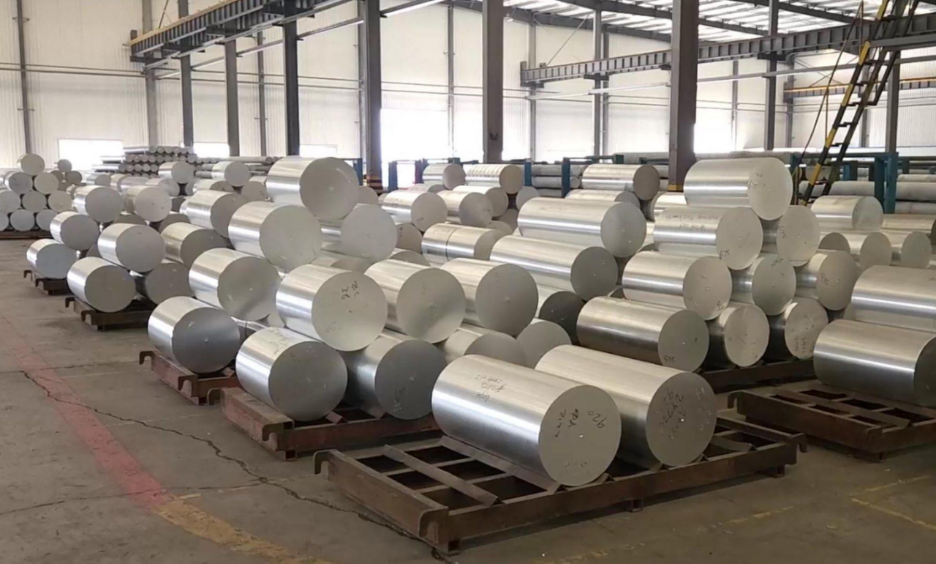
A procurement specification should give the manufacturer enough information to establish the appropriate production route before quotation. The drawing is normally the most useful starting point because it communicates finished dimensions, critical tolerances, machining features and surface requirements.
The machining allowance deserves particular attention. If a bar is supplied too close to the final dimension, there may not be enough material to establish accurate reference surfaces or correct minor dimensional variation. Excessive allowance, however, increases machining time and material waste. The appropriate amount depends on the component geometry, machining process and required tolerance.
Cut length should also be linked to the production plan. Repeated components may benefit from standardised cut lengths that improve material utilisation. The manufacturer can then evaluate how the required lengths relate to available extrusion sizes and production planning.
Surface requirements should be established before processing. A component that will undergo anodising or another finishing treatment may require different preparation from one that will remain mechanically finished. Machined areas, welded sections and finished surfaces may also need different inspection criteria.
Conglin’s manufacturing capabilities cover extrusion, cutting, CNC machining, welding and finishing, allowing the production route to be considered from the initial material stage through to component preparation. Its integrated approach can be particularly relevant when a project begins with drawings rather than a standard catalogue specification.
The quotation should therefore be based on the complete requirement. Providing only an alloy and nominal bar size may leave important production questions unanswered. A complete drawing, quantity, finish and processing requirement gives the manufacturer a stronger technical basis for determining the appropriate route.
What Industrial Buyers Should Include in an Aluminium Bar Specification
A detailed purchase specification reduces uncertainty between engineering, procurement and manufacturing teams. It also allows the supplier to assess material availability, processing requirements, inspection scope and delivery arrangements before production begins.
- Shape and dimensions: The order should identify whether the required stock is round, square, flat or rectangular and provide the necessary diameter, width and thickness. Custom sections should be supported by a drawing showing the required geometry.
- Alloy and temper: The specified alloy, such as 6061, 6063, 7075 or 5083, should be accompanied by the required temper. This ensures the manufacturer can establish the appropriate material and heat-treatment route.
- Length and quantity: Required standard lengths, cut lengths and total quantities should be provided. Batch quantities are important for production planning and can affect extrusion, cutting and machining arrangements.
- Tolerances and straightness: Raw-stock dimensional tolerances should be clearly separated from finished-component tolerances. Straightness requirements should also be identified, particularly for long bars intended for CNC machining.
- Machining allowance: The specification should indicate which surfaces will be machined and how much material must remain available for finishing operations. This helps prevent both insufficient stock and unnecessary material removal.
- Finish and processing: Anodising, polishing, machining, welding or other finishing requirements should be identified before production. The requested finish can affect preparation, dimensional allowances and inspection.
- Drawings and technical information: Controlled drawings, samples, applicable standards and project requirements should accompany the RFQ where available. Drawing review allows the manufacturing route to be evaluated before production begins.
- Certification and inspection: Buyers should identify required material certificates, inspection records and quality documentation. Conglin’s certification portfolio includes ISO 9001, ISO 14001, ISO 45001, ISO 3834, EN 15085-2 CL1, IRIS / ISO 22163 and IATF 16949, supporting different industrial project requirements.
- Packing and delivery: Export packing, identification, documentation and destination requirements should be established before shipment. This ensures that the finished material or components are prepared appropriately for transport and final receipt.
A complete RFQ should therefore include the drawing or sample, required shape, alloy, temper, dimensions, tolerances, straightness, machining allowance, finish, quantity, certification and delivery requirements. These details give the manufacturer the information needed to assess manufacturability and provide a more meaningful quotation.
Conclusion
Selecting aluminium bar for precision machining is most effective when the raw material is considered as the first stage of a complete manufacturing process. Round, square, flat and rectangular sections can provide different starting points depending on component geometry, while alloys such as 6061, 6063, 7075 and 5083 offer different combinations of mechanical and environmental properties.
From extrusion and heat treatment through straightening and cutting, each stage affects the condition of the material supplied for CNC machining. Subsequent welding, finishing and inspection can then determine whether the completed component meets its technical and quality requirements. A procurement specification that accounts for this entire route can reduce unnecessary material removal, processing delays and uncertainty between the buyer and manufacturer.
Industrial buyers should therefore provide more than a basic bar size when requesting a quotation. Shape, alloy, temper, dimensions, tolerances, straightness, machining allowance, finish, quantity, drawings, certification and delivery requirements all contribute to a complete specification.
For customised projects, submitting the relevant drawings, samples and complete project requirements for technical review allows the manufacturing route to be assessed before production. This provides a practical basis for determining suitable raw stock, processing requirements, inspection expectations and quotation terms.